

summary: Learn how to choose the right bathroom wall cabinet by size, style, and height. This guide helps homeowners and contractors improve storage, functionality, and design while comparing custom and ready-to-assemble options for different project needs.
A well-designed bathroom is more than just fixtures and finishes. Storage plays a huge role in keeping the space functional, organized, and visually appealing. One of the most practical storage solutions is the bathroom wall cabinet. Whether you’re a homeowner planning a renovation or a contractor managing a project, choosing the right cabinet can make a noticeable difference in both usability and overall design.
This guide breaks down everything you need to know about selecting the right size, style, and height for your bathroom wall cabinet.

- Types of Bathroom Wall Cabinets
- Choosing the Right Size
- Finding the Ideal Installation Height
- Selecting the Right Style
- Material and Finish Options
- 3. Storage Features to Look For
- Custom vs Ready-to-Assemble Options
- Common Mistakes to Avoid
- Practical Tips for Contractors
- Conclusion
- FAQs about Bathroom Wall Cabinet
Types of Bathroom Wall Cabinets

1. Surface-Mounted Cabinets
These are attached directly to the wall and are easy to install. They’re ideal for quick upgrades and offer flexibility in placement.
2. Recessed Cabinets
Installed the wall, recessed cabinets provide a sleek, built-in appearance. They’re perfect for modern bathrooms but require more planning and installation effort.
3. Corner Wall Cabinets
Designed to fit into corners, these cabinets maximize unused space and are ideal for compact bathrooms.
Choosing the Right Size

Getting the size right is the first step. A cabinet that’s too large can overwhelm the space, while one that’s too small may not provide enough storage.
1. Measure Your Available Space
Start by measuring:
- Wall width and height
- Distance from fixtures like sinks, mirrors, or toilets
- Ceiling height
Make sure the cabinet doesn’t interfere with lighting, mirrors, or doors.
2. Standard Cabinet Widths
Bathroom wall cabinets typically come in widths ranging from:
- 12 inches (compact spaces)
- 18–24 inches (standard use)
- 30+ inches (larger bathrooms)
For shared bathrooms or family homes, wider cabinets provide better storage.
3. Depth Considerations
Most wall cabinets have a depth of 5 to 10 inches. This is enough for toiletries without making the cabinet feel bulky.
- Shallow cabinets work well above toilets or in tight spaces
- Deeper cabinets offer more storage but need more clearance
4. Height of the Cabinet Itself
Cabinet height usually ranges from 20 to 30 inches. Taller cabinets are ideal if you need more vertical storage, especially in homes with limited cabinetry.
Finding the Ideal Installation Height

Placement matters just as much as size. Installing your bathroom wall cabinet at the right height ensures comfort and usability.
1. Above the Sink
If placing the cabinet above a sink or vanity:
- Leave at least 18–24 inches between the countertop and the bottom of the cabinet
- Make sure it doesn’t block the mirror or lighting
2. Above the Toilet
This is a popular spot for additional storage:
- Install the cabinet about 24–30 inches above the toilet tank
- Ensure easy access without feeling cramped
3. General Wall Placement
For other areas:
- Mount the cabinet at eye level for easy access
- Adjust based on the average height of users in the household
Contractors often standardize installation heights, but customization is key for comfort and accessibility.
Selecting the Right Style

Style isn’t just about looks. It also affects how well the cabinet fits into your overall bathroom design.
1. Modern and Minimalist
Features:
- Clean lines
- Flat-panel doors
- Neutral colors like white, gray, or black
Best for contemporary homes or new builds.
2. Traditional
Features:
- Raised panel doors
- Decorative moldings
- Warm wood tones
Works well in classic or transitional interiors.
3. Open Shelving vs Closed Cabinets
- Open shelving: Easy access and display, but requires neat organization
Many homeowners opt for a mix of both.
4. Mirrored Cabinets
These combine storage with functionality:
- Ideal for small bathrooms
- Serve as both a mirror and a cabinet
- Help reflect light and make the space feel larger
Material and Finish Options
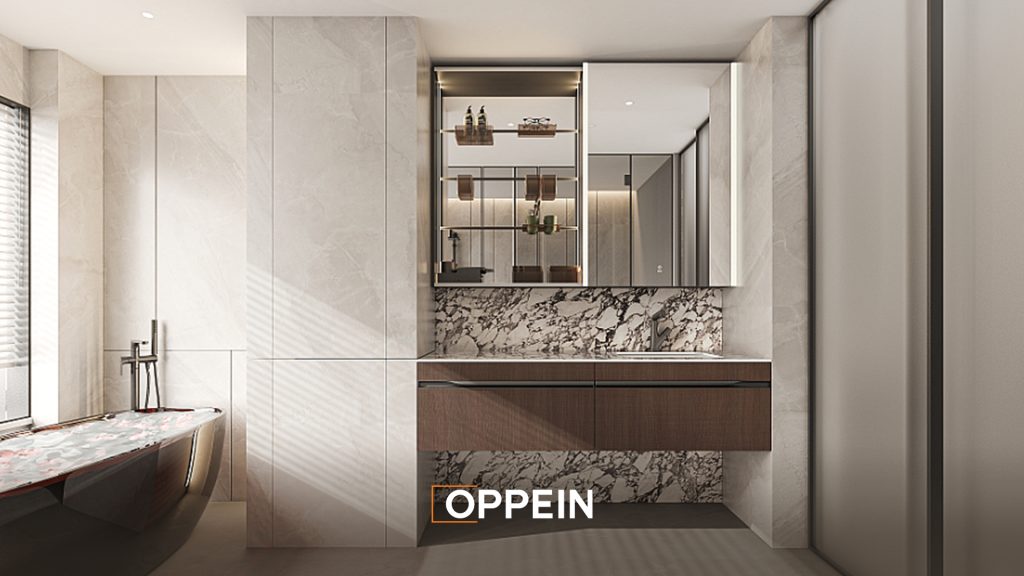
Bathrooms are high-moisture environments, so durability matters.
1. Common Materials
- MDF (Medium-Density Fiberboard): Affordable and smooth finish
- Plywood: Stronger and more resistant to moisture
2. Finishes to Consider
- Laminate for easy cleaning
- Painted finishes for a modern look
- Wood veneer for a natural feel
Choose finishes that complement your bathroom vanities and overall design palette.
3. Storage Features to Look For
Not all cabinets are created equal. The right features can improve functionality.
4. Adjustable Shelves
It allows you to customize storage for items of different heights.
5. Soft-Close Hinges
Prevent slamming and add a premium feel.
6. Internal Dividers
Help organize smaller items like toiletries and cosmetics.
7. Integrated Lighting
Some modern cabinets include built-in lighting, which adds both function and ambiance.
Custom vs Ready-to-Assemble Options
When choosing a bathroom wall cabinet, you’ll often decide between custom-built and ready-to-assemble solutions.
1. Custom Cabinets
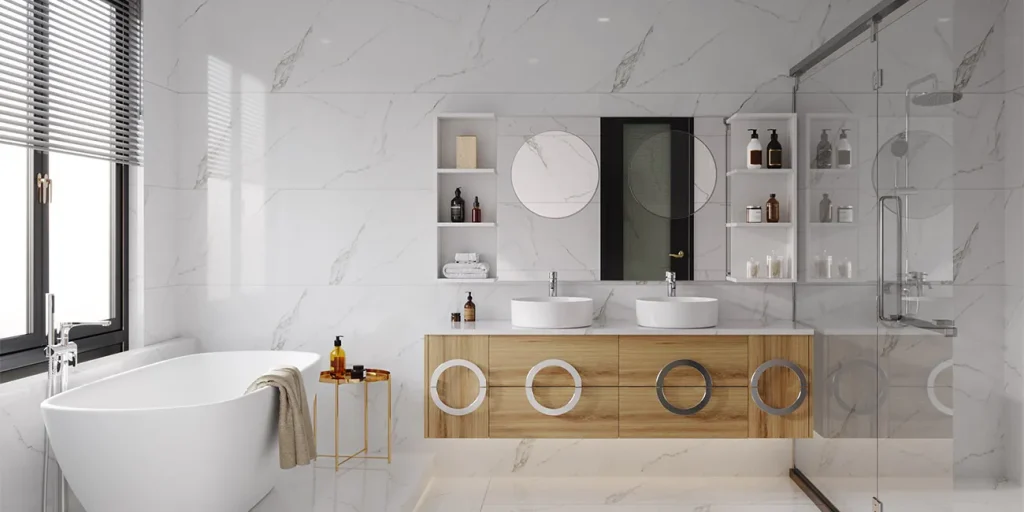
Custom bathroom cabinets offer:
- Tailored dimensions
- Unique finishes
- Better integration with your space
Ideal for:
- High-end renovations
- Unusual layouts
- Clients with specific design preferences
2. Ready-to-Assemble Cabinets

RTA bathroom cabinets are:
- Cost-effective
- Faster to install
- Available in standard sizes
Great for:
- Budget-conscious projects
- Quick renovations
- Contractors managing multiple builds
Both options have their place. Which one you choose depends on your budget, timeline, and design goals.
Common Mistakes to Avoid

Even experienced homeowners and contractors can overlook key details.
1. Ignoring Proportions
A cabinet should match the scale of the bathroom. Oversized cabinets can dominate small spaces.
2. Poor Placement
Installing too high or too low reduces usability.
3. Lack of Coordination
Your cabinet should align with other elements like mirrors, lighting, and bathroom vanities.
4. Choosing Style Over Function
A beautiful cabinet that doesn’t meet storage needs won’t serve you well long-term.
Practical Tips for Contractors

If you’re managing installations:
- Always confirm measurements on-site
- Account for plumbing and electrical layouts
- Use proper wall anchors for secure mounting
- Plan cabinet placement early in the design phase
Efficiency and precision can save time and reduce costly adjustments.
Conclusion
A bathroom wall cabinet may seem like a small detail, but it has a big impact on both function and design. By choosing the right size, style, and height, you can create a bathroom that feels organized, balanced, and comfortable to use.
Whether you’re upgrading a single bathroom or working on a full residential project, thoughtful cabinet selection will always pay off.
OPPEIN Canada is located in Ontario. You are welcome to visit us. We offer whole-home solutions, including custom kitchen cabinets, ready-to-assemble (RTA) cabinets, closets, bathroom cabinets, interior doors, aluminum windows, and furniture. You will enjoy one-stop shopping at our wholesale store.
If you are looking for a reliable partner for your residential project, look no further than OPPEIN Canada. Download the latest catalogue and contact us for a free quote!
FAQs about Bathroom Wall Cabinet
Typically, 18–24 inches above the countertop is recommended for easy access.
Yes, surface-mounted cabinets are DIY-friendly, but recessed cabinets may require professional installation.
Moisture-resistant materials like treated wood, MDF with laminate, or metal are ideal.
Ensure similar color, material, and proportions to create a cohesive look.
Yes, they combine storage and functionality, making them a popular choice.
You can explore trusted suppliers like OPPEIN Global for high-quality solutions.