
Luxury apartment kitchens must perform more than one role. They need to support cooking, entertaining, storage, and everyday living while maintaining the refined appearance expected from a high-end residential project. Structural columns, windows, plumbing locations, ceiling heights, circulation routes, and limited floor area can all influence cabinet placement.
Bespoke kitchens offer a practical way to address that challenge. Rather than forcing a standard cabinet arrangement into an existing floor plan, a tailored kitchen can be planned around the apartment’s dimensions, architectural features, appliance requirements, and intended lifestyle.
For project professionals, the best solution is not necessarily the most elaborate one. It is the one that makes efficient use of space while creating a cohesive, durable, and visually sophisticated interior.
- 1. Floor-to-Ceiling Cabinetry
- 2. Prioritize Premium Cabinetry for Visual Impact
- 3. Use Material Combinations to Create Depth
- 4. Integrate Appliances Seamlessly
- 5. Design Storage Around Real-World Use
- 6. Custom Kitchen Islands
- 7. Balance Style with Buildability
- 8. Choose Finishes That Support Long-Term Durability
- 9. Use Lighting as a Design Tool
- 10. Consider Open-Concept Flow
- 11. Incorporate Hidden Functionality
- 12. Offer Flexible Customization Options
- 13. Specify Hardware That Matches the Design Intent
- 14. Customized Drawer Organization
- 15. Multifunctional Breakfast Stations
- Best Practices for Contractors and Designers
- Conclusion
- FAQs about Bespoke Kitchen
1. Floor-to-Ceiling Cabinetry

Use vertical space wherever the apartment’s ceiling height allows it. Floor-to-ceiling cabinetry can accommodate pantry storage, appliances, cookware, and less frequently used items without expanding the kitchen footprint.
For contractors, accurate site measurements are critical. Cabinet heights should be coordinated with ceiling conditions, bulkheads, ventilation, and electrical requirements before production.
2. Prioritize Premium Cabinetry for Visual Impact
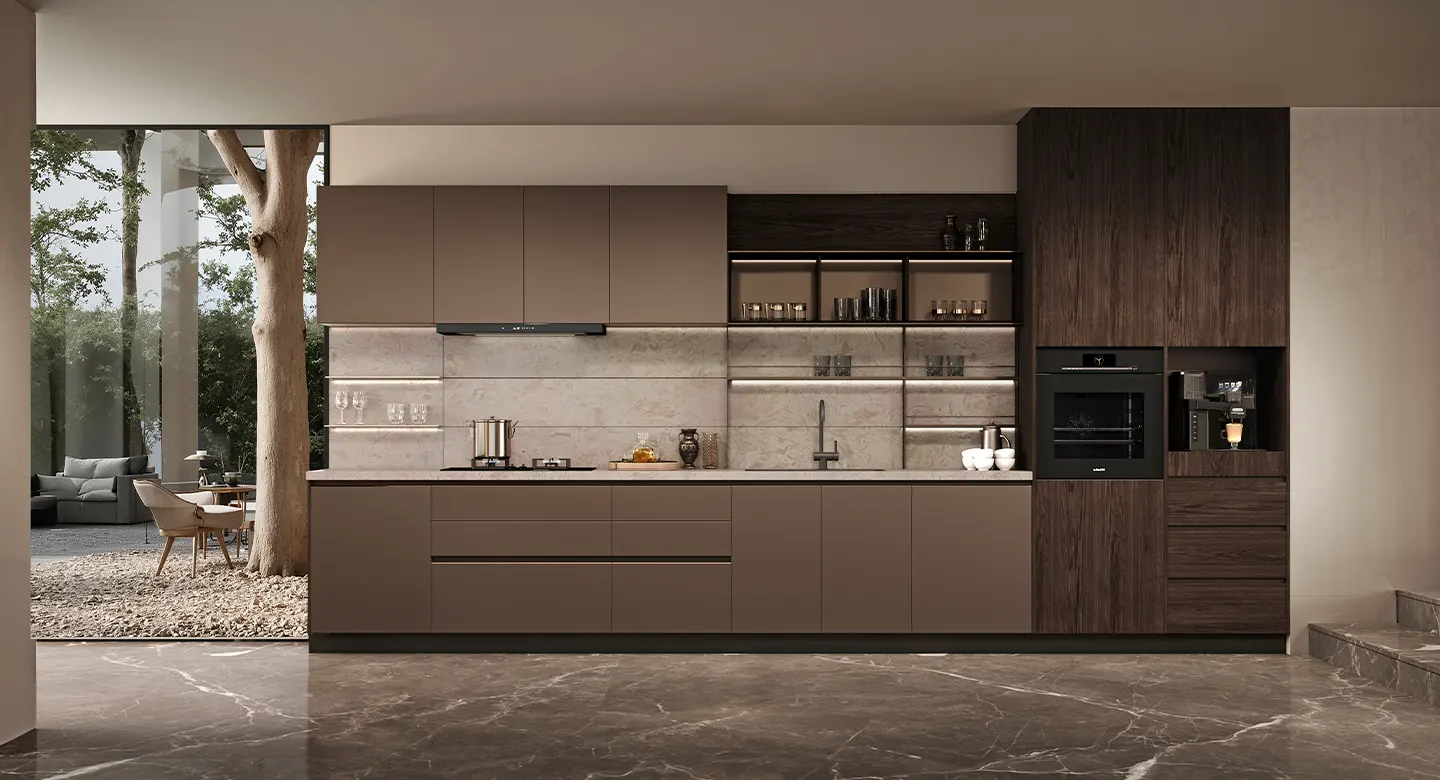
Cabinetry is one of the most visible and influential elements of any kitchen. In luxury projects, the choice of door profiles, finishes, and hardware can immediately signal quality.
A well-made bespoke kitchen cabinet solution should combine aesthetic refinement with structural performance. Soft-close mechanisms, integrated storage systems, and moisture-resistant materials are essential for longevity in high-use residential environments.
Recommended cabinetry features
- Handleless or minimal-profile fronts for a modern look
- Custom-height uppers and tall storage units
- Integrated organizers for cutlery, spices, and cookware
- Matte, lacquered, wood veneer, or textured finishes
3. Use Material Combinations to Create Depth
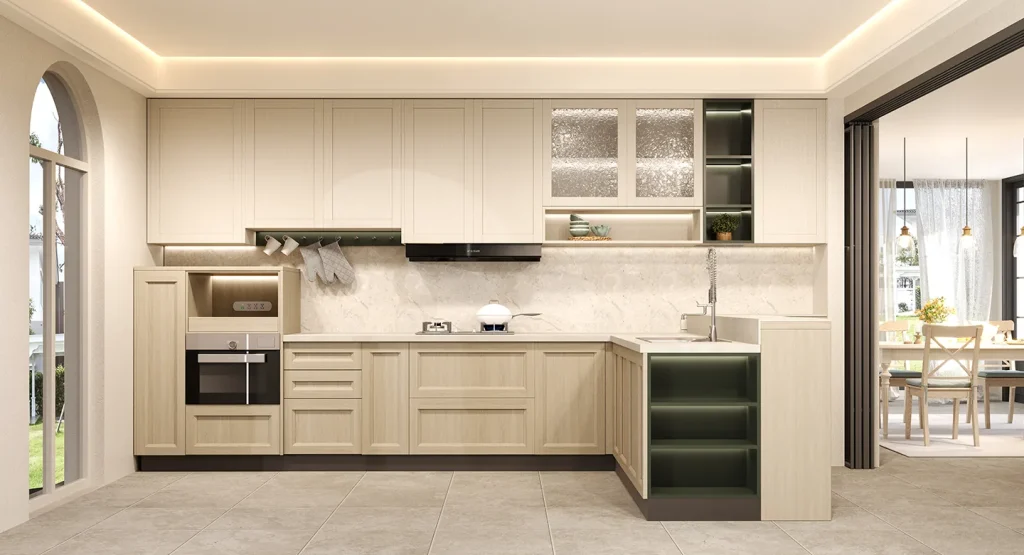
Luxury kitchens succeed when they feel layered rather than uniform. Combining materials such as natural wood, stone, glass, and metal creates visual interest and elevates the design.
For example, pair warm wood grain cabinetry with a polished stone island and subtle brushed brass accents. These combinations work especially well in luxury kitchens where the goal is to balance sophistication with warmth.
4. Integrate Appliances Seamlessly

High-end apartment clients expect modern appliances, but they do not want them dominating the room. Integrated appliance planning is a key part of any bespoke kitchen specification.
Panel-ready refrigerators, concealed dishwashers, built-in ovens, and flush-mounted cooktops help maintain a clean, uninterrupted look. This approach is particularly important in open-concept layouts where the kitchen is visible from the living and dining areas.
5. Design Storage Around Real-World Use

Functional storage is one of the biggest advantages of bespoke kitchens. Contractors and designers should work together early in the process to identify the client’s storage priorities.
In luxury apartment projects, storage should do more than simply hold items. It should improve daily routines, reduce clutter, and support a premium lifestyle.
Smart storage ideas:
- Deep drawers for pots and pans
- Pull-out pantry systems
- Corner solutions for hard-to-reach areas
- Vertical tray dividers and appliance garages
6. Custom Kitchen Islands

A kitchen island can become the central working and social zone of an apartment kitchen. Depending on the floor plan, it can combine preparation space, storage, seating, electrical outlets, and appliance functions.
A bespoke kitchen design should determine island dimensions based on circulation and workflow rather than simply maximizing its size.
7. Balance Style with Buildability
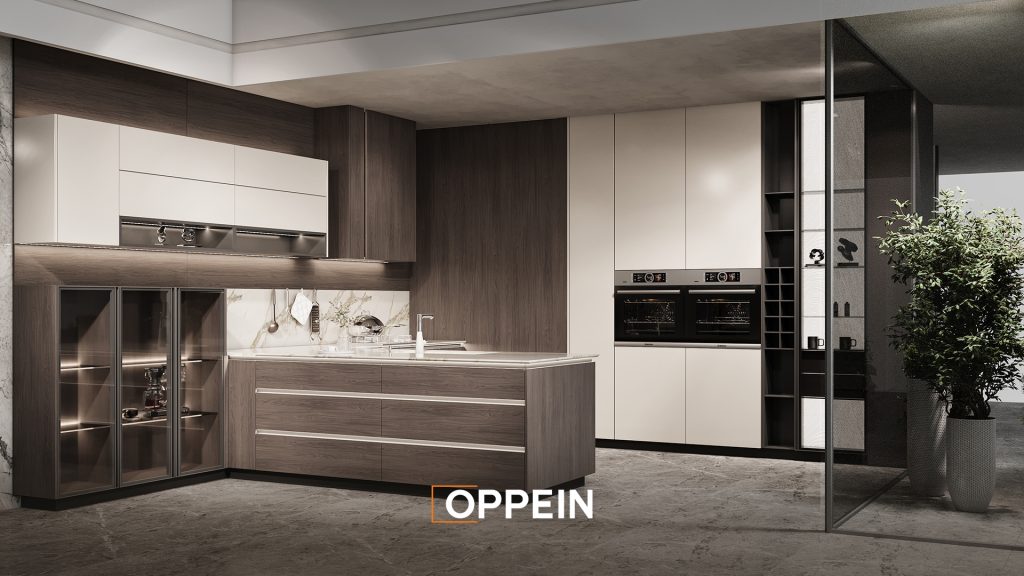
One of the most important responsibilities for contractors is ensuring that design ambitions translate into practical execution. Beautiful concepts must still be buildable within budget, code, and timeline constraints.
Working with manufacturers that can deliver precise specifications and predictable lead times helps reduce on-site errors. For designers, this means creating a bespoke kitchen design that can be reliably installed without compromising the intended finish.
8. Choose Finishes That Support Long-Term Durability

Luxury apartment kitchens must withstand everyday use while maintaining their appearance. That means choosing surfaces and finishes that resist scratches, stains, moisture, and fading.
For high-traffic residences, engineered stone countertops, durable laminates, premium lacquers, and quality veneers are all smart options. Durable finishes help preserve the project’s value and reduce maintenance concerns for property owners and residents.
9. Use Lighting as a Design Tool

Lighting can transform bespoke kitchens from functional rooms into atmospheric living spaces. A layered lighting plan should include task lighting, ambient lighting, and accent lighting.
Under-cabinet strips improve visibility for prep work, while integrated toe-kick lighting or internal cabinet illumination adds a refined touch. In luxury kitchens, lighting should highlight materiality and improve the perception of depth and dimension.
10. Consider Open-Concept Flow

Many luxury apartment projects in Canada use open-plan layouts, which means the kitchen must feel coordinated with adjacent spaces. The cabinetry finish, hardware selection, and color palette should complement the living and dining areas.
For interior designers, this is where a cohesive design language matters most. The kitchen should feel integrated rather than isolated, especially when it opens directly into social spaces.
11. Incorporate Hidden Functionality

Hidden features are a hallmark of premium bespoke kitchens. They allow the space to remain visually calm while still offering advanced functionality.
Examples include concealed charging drawers, pop-up outlets, retractable pantries, and integrated knife blocks. These details are particularly useful in luxury apartments where space is valuable and visual clutter must be minimized.
12. Offer Flexible Customization Options

In multi-unit developments, not every client wants the same finish package. Providing tiered customization options can help contractors and developers appeal to a broader luxury market.
You might offer different combinations of cabinet colors, handle styles, backsplash materials, or island finishes. This approach gives buyers a sense of personalization without slowing down procurement or installation.
13. Specify Hardware That Matches the Design Intent

Hardware is often overlooked, but it has a major impact on both usability and aesthetics. In bespoke kitchens, hinges, drawer runners, handles, and lift systems should support the overall design style.
Minimalist spaces may benefit from integrated finger pulls or push-to-open mechanisms. More traditional luxury interiors may suit refined bar pulls or brushed metal knobs. Every detail should feel intentional.
14. Customized Drawer Organization

Deep drawers can provide efficient storage for cookware, dishes, and utensils, but internal organization makes them significantly more practical.
Specify drawer inserts, dividers, dedicated cutlery zones, and cookware organization where appropriate. This approach makes the cabinetry feel genuinely customized rather than merely visually different.
15. Multifunctional Breakfast Stations

A dedicated breakfast zone can combine small-appliance storage, food preparation, shelving, and counter space. In larger luxury apartments, it can become a practical transition between the main kitchen and dining area.
This type of zone can also help separate everyday routines from formal entertaining.
Best Practices for Contractors and Designers
To ensure strong results on luxury apartment projects, keep the following best practices in mind:
- Involve kitchen planning early in the design process
- Confirm appliance specifications before finalizing cabinetry
- Allow enough lead time for custom finishes and approvals
- Coordinate dimensions carefully with plumbing, electrical, and millwork trades
- Select materials that strike a balance between style, durability, and maintenance requirements
When these steps are followed, bespoke kitchens become a powerful asset rather than a coordination challenge.
Conclusion
In Canada’s luxury apartment market, bespoke kitchens are one of the most effective ways to create distinction, improve functionality, and support premium positioning. For contractors and interior designers, success lies in combining smart planning, durable materials, and a design approach that feels tailored from every angle.
From premium cabinetry and seamless appliances to cohesive finishes and hidden storage, the best bespoke kitchens deliver a refined experience that matches the expectations of today’s high-end buyers. When executed well, they help define the entire project and strengthen its long-term value.
OPPEIN Canada offers comprehensive home solutions, including wall panels, doors, furniture, and cabinetry. We offer custom and RTA services. We are located in Ontario. Contact us today or visit our local showroom. If you are looking for a reliable partner for your residential project, look no further than OPPEIN Canada! Download the latest catalog and contact us for a free quote!
FAQs about Bespoke Kitchen
Bespoke kitchens are tailored to the specific layout, design goals, and functional needs of the project. Unlike standard packages, they offer greater flexibility in materials, finishes, storage, and dimensions.
Yes. They help increase perceived value, improve functionality, and create a more distinctive living experience, which is especially important in competitive luxury markets.
Early coordination, accurate site measurements, clear technical drawings, and reliable manufacturing partners are essential for reducing installation issues and delays.
Popular features include integrated appliances, handleless cabinetry, stone islands, concealed storage, layered lighting, and cohesive open-concept designs.
Absolutely. A well-planned bespoke kitchen design can maximize storage, improve workflow, and make a compact apartment feel more premium and efficient.