
A well-designed kitchen is so much more than just a place to cook. It is the heart of the home where families gather, meals are prepared, and everyday moments are shared. As homeowners and interior designers look for smarter ways to maximize space and improve functionality, the kitchen peninsula has become one of the most popular design solutions for modern homes.
Unlike a traditional kitchen island, a peninsula is connected to the main kitchen cabinetry on one side, creating additional workspace while maintaining an efficient layout. This makes it especially valuable for small homes where every square meter matters, while also offering large kitchens a stylish and practical design element.
Whether you are planning a small renovation or a luxury custom kitchen, these modern peninsula ideas can help you create a balanced and beautiful space.

- What Is a Kitchen Peninsula?
- 1. Minimalist Kitchen Peninsula with Clean Lines
- 2. Small Kitchen Peninsula for Space Optimization
- 3. Kitchen Peninsula with Breakfast Bar Seating
- 4. Two-Tone Kitchen Peninsula Design
- 5. Kitchen Peninsula with Integrated Storage
- 6. Luxury Kitchen Peninsula with Premium Materials
- 7. Large Open-Concept Peninsula Kitchen
- 8. Kitchen Peninsula with Smart Lighting Design
- 9. Contemporary Peninsula Kitchen with Appliances
- 10. Custom Peninsula Kitchen for Personalized Design
- Conclusion
- FAQs About Kitchen Peninsula Design
What Is a Kitchen Peninsula?

A kitchen peninsula is a connected countertop extension that creates additional workspace while remaining attached to the main kitchen structure. It usually extends from a wall, cabinet run, or base unit and can serve multiple purposes, including food preparation, dining, storage, and social interaction.
A peninsula offers many of the benefits of an island while using less floor space. This makes it especially suitable for smaller homes where maximizing every square meter is important.
For homeowners comparing a kitchen with peninsula and a traditional island layout, the main difference is space efficiency. A peninsula provides similar functionality while maintaining better traffic flow in compact kitchens.
1. Minimalist Kitchen Peninsula with Clean Lines

Modern interiors often embrace simplicity, and a minimalist kitchen peninsula is a perfect example of how less can create more impact. Flat-panel cabinets, handleless designs, and neutral finishes create a streamlined appearance that works well in contemporary homes.
For a sophisticated look, consider materials such as matte lacquer, natural wood veneer, or stone-inspired surfaces. A simple peninsula design can provide extra preparation space without making the kitchen feel crowded.
A minimalist kitchen with peninsula is particularly suitable for homeowners who prefer a clean, organized environment. By reducing visual clutter and focusing on essential elements, the space feels larger and more comfortable.
2. Small Kitchen Peninsula for Space Optimization

For smaller homes, maximizing functionality is a top priority. A compact peninsula can transform an inefficient kitchen into a highly practical space by adding countertop area, storage, and seating without requiring the footprint of a full island.
A narrow peninsula can serve multiple purposes:
- Additional food preparation area
- Breakfast counter for casual dining
- Storage solution with drawers and cabinets
- Divider between kitchen and living areas
A well-planned peninsula kitchen layout allows homeowners to maintain an open feeling while improving workflow. Designers can use smart storage solutions such as pull-out organizers, deep drawers, and integrated appliances to make the most of limited space.
3. Kitchen Peninsula with Breakfast Bar Seating

One of the most popular modern peninsula designs is the breakfast bar concept. Extending the countertop beyond the cabinetry creates a comfortable seating area for quick meals, morning coffee, or casual conversations.
This design works especially well in open-plan homes where the kitchen connects with the dining or living space. Bar stools placed along the outer side of the peninsula create a welcoming social zone while keeping the cooking area separate.
For interior designers, selecting the right countertop height, overhang depth, and lighting design is essential to achieving both comfort and visual balance.
4. Two-Tone Kitchen Peninsula Design

Two-tone cabinetry has become a major trend in modern kitchen design. Combining different colors or materials on the peninsula can create a striking focal point while adding personality to the space.
For example:
- Dark wood cabinetry paired with light upper cabinets creates contrast.
- A bold-colored peninsula can become a statement feature.
- Natural stone countertops can add luxury and texture.
In a contemporary peninsula kitchen, the peninsula often becomes the visual centerpiece. Using contrasting finishes helps define the kitchen zone while creating a more customized interior.
5. Kitchen Peninsula with Integrated Storage

A major advantage of a kitchen peninsula is the opportunity to add valuable storage. Unlike standalone furniture pieces, a peninsula can be fully customized with cabinets, drawers, and specialized organizers.
Modern storage ideas include:
- Deep drawers for cookware
- Built-in recycling systems
- Wine storage compartments
- Open shelving for decorative items
- Appliance garages for countertop organization
For homeowners, this means a cleaner kitchen with better organization. For designers, it provides more flexibility when creating functional layouts for different lifestyles.
6. Luxury Kitchen Peninsula with Premium Materials
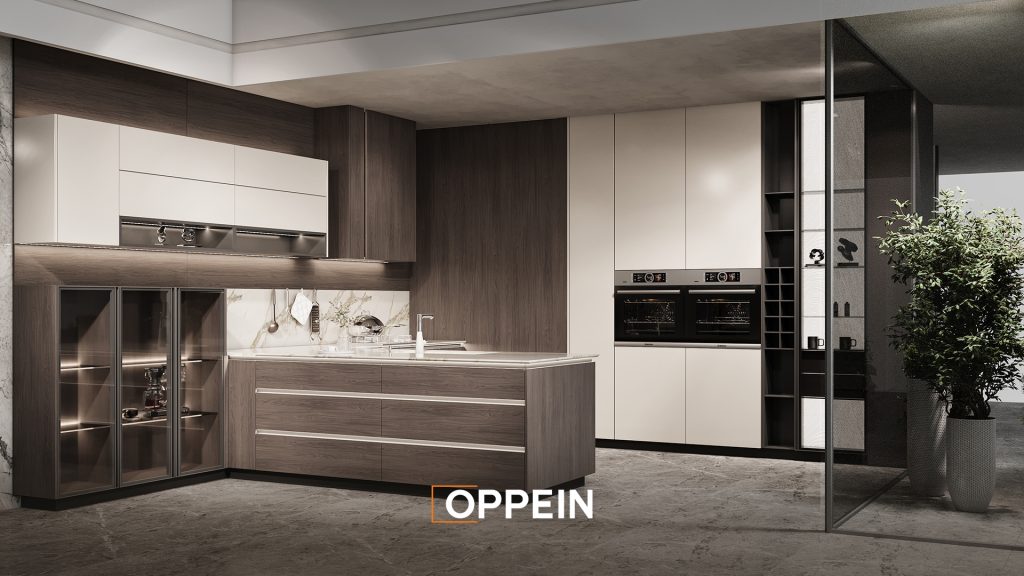
Large homes often benefit from a more luxurious approach to peninsula design. High-quality materials such as natural stone, engineered quartz, wood veneer, and metal accents can create an elegant and timeless appearance.
A spacious peninsula can include additional features such as:
- Waterfall countertop edges
- Integrated lighting
- Custom cabinetry details
- Built-in appliances
A luxury kitchen with peninsula can serve as both a functional workspace and an architectural feature that enhances the overall interior design.
7. Large Open-Concept Peninsula Kitchen

In modern homes, kitchens are often connected to living and dining areas. In large homes, a peninsula can serve as a visual connection between the kitchen and living areas.
A spacious peninsula can include:
- Multiple seating positions
- Wine storage
- Decorative shelving
In open-concept homes, the peninsula becomes a natural transition between cooking and entertaining spaces.
8. Kitchen Peninsula with Smart Lighting Design

Lighting plays an important role in making a peninsula both practical and visually appealing. A combination of task lighting and decorative lighting can enhance the design while improving usability.
Popular lighting options include:
- Pendant lights above seating areas
- LED strips under countertops
- Integrated cabinet lighting
- Recessed ceiling lights
For a modern look, designers often use pendant lighting as a decorative feature that draws attention to the peninsula. The right lighting design can make the kitchen feel warmer, more inviting, and more functional.
9. Contemporary Peninsula Kitchen with Appliances

A peninsula can also improve kitchen efficiency by incorporating essential appliances. Depending on the available space, homeowners can include features such as cooktops, sinks, dishwashers, or beverage stations.
When planning appliance placement, designers should consider the kitchen work triangle between the refrigerator, sink, and cooking area. A well-designed peninsula should support smooth movement and reduce unnecessary steps during meal preparation.
This approach creates a practical peninsula kitchen that combines modern aesthetics with everyday convenience.
10. Custom Peninsula Kitchen for Personalized Design

Every home has different needs, which is why custom kitchen design remains one of the best solutions for achieving the perfect layout. A custom peninsula can be tailored to match the homeowner’s lifestyle, storage requirements, and interior preferences.
Whether the goal is a compact family kitchen, an elegant entertaining space, or a high-performance cooking environment, customization allows designers to create a solution that fits perfectly.
A professional design process considers:
- Room dimensions
- Traffic flow
- Material selection
- Storage needs
- Personal lifestyle habits
With expert planning, a kitchen peninsula can become a long-lasting feature that improves both the beauty and functionality of the home.
Conclusion
A kitchen peninsula is a versatile design solution that works beautifully in both small and large homes. From creating additional workspace and storage to improving social interaction and enhancing interior aesthetics, a well-designed peninsula can completely transform a kitchen.
OPPEIN Canada offers one-stop solutions from design to installation. Our professional Italian interior designers provide customized kitchen solutions, supported by more than 8,000 showrooms worldwide. With locations in Ontario and Vancouver, we are ready to help homeowners and designers create beautiful, functional spaces.
Feel free to leave a message or visit our local showrooms to explore your next kitchen project.
Download our latest product catalog to discover more about current interior design trends and modern kitchen solutions.
FAQs About Kitchen Peninsula Design
A kitchen island is a freestanding unit surrounded by open space, while a peninsula connects to existing cabinetry or a wall. Peninsulas are often better suited for smaller kitchens.
Yes. A peninsula can provide extra workspace, storage, and seating while requiring less space than a traditional island.
The required clearance depends on the layout and kitchen size. Designers typically consider comfortable walking space and appliance access when planning the design.
Yes. Many modern peninsula designs include breakfast bars with stools for casual dining and social interaction.
Popular options include quartz, marble, wood, laminate, and other durable countertop materials depending on the design style and budget.
In many homes, yes. A peninsula can provide similar benefits while using less floor space, making it a practical alternative.